








































Menu
Your Cart
Secure
Checkout
Satisfaction
Guarantee

ACCUD Dial Test Indicator 0.8mm 37.5mm Bezeld 0.013mm Acc. 0.01mm Grad

ACCUD Dial Test Indicator 0.8mm 37.5mm Bezeld 0.013mm Acc. 0.01mm Grad
R 1,169.00
Ex VAT: R 1,016.52
  • Stock: 14
  • MPN: AC261-008-12
  • Weight: 0.28kg
  • Dimensions: 98.00mm x 162.00mm x 162.00mm
  • SKU: AC261-008-12
  • UPC: 6009515860851
For 10 or more items, click to quote
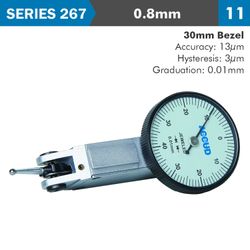
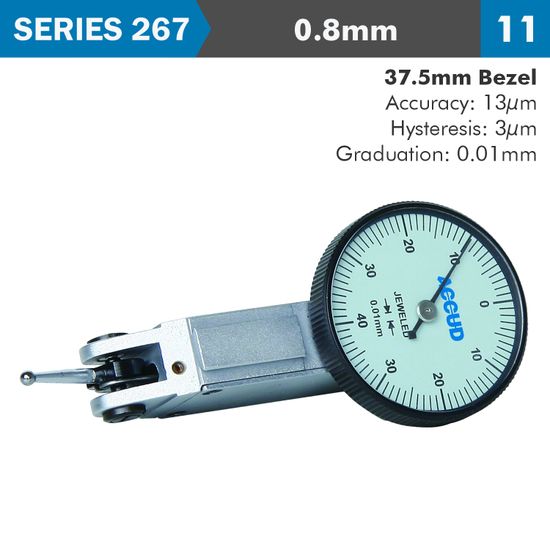
Dial Test Indicator - 0.8mm Range (larger bezel)
SERIES 261

Achieve unparalleled accuracy and efficiency in your manufacturing or inspection processes with our high-quality dial test indicators. Designed to measure minute deviations in flatness, roundness, and runout, our indicators are essential for ensuring product quality and consistency.

Experience the difference of precision engineering with our range of dial test indicators, featuring:

  • Unmatched accuracy: Delivering precise measurements for critical applications.
  • Durable construction: Built to withstand demanding industrial environments.
  • Versatile options: Choose from a variety of styles and ranges to suit your needs.
  • Easy-to-read dials: Quick and efficient data interpretation.

Whether you're a seasoned professional or a DIY enthusiast, our dial test indicators are your reliable partner in achieving perfection.

  • Bezel: ø37.5mm
  • Graduation: 0.01mm
  • Style: Carbide
  • Range: 0.8mm
  • Accuracy: 13µm
  • Hysteresis: 3µm
  • Scale: 0 - 40 - 0
  • Manufacturer Cat No: 261-008-12

Applications

Dial indicators are widely used in various fields such as manufacturing, machining, and quality control for tasks including:

  • Measuring the flatness, roundness, and alignment of parts.
  • Checking runout, deflection, and thickness.
  • Inspecting the precision of machine tools and fixtures.
  • Comparing dimensions to ensure conformity to specifications.

The versatility and precision of dial indicators make them indispensable tools in any setting where accurate measurement of small distances is crucial.

Write a review

Bad Good

Features at a glance

  • Jeweled bearing
  • Double scale spacing
  • Body: Anti-magnetic copper
  • With two clamps: ø4mm and ø8mm
  • Bezel: ø37.5mm
  • Graduation: 0.01mm
  • Style: Carbide
  • Range: 0.8mm
  • Accuracy: 13µm
  • Hysteresis: 3µm
  • Scale: 0 - 40 - 0
  • Manufacturer Cat No: 261-008-12

Technical Specifications

Dial Test Indicator - 0.8mm Range SERIES 261 Achieve unparalleled accuracy and efficiency in your manufacturing or inspection ..
R 1,243.00
Ex VAT:R 1,080.87
Thickness Gauge Flat-Flat - SERIES 444 Manufacturer Cat No: 444-020-11 Range: 0-20 mm Type: A Accuracy: ±0.03 mm Features Large thro..
R 2,478.00
Ex VAT:R 2,154.78
ACCUD Steel Gauge Block Set Iso3650 Grade 1 112pc
Out Of Stock
Steel Gauge Block Set ISO3650 GRADE 1 112 Piece SERIES 512 By using a steel gauge block set, you can establish and maintain ac..
R 11,981.00
Ex VAT:R 10,418.26
ACCUD Steel Gauge Block Set Iso3650 Grade 1 56
Out Of Stock
Steel Gauge Block Set ISO3650 GRADE 1 56 Piece SERIES 512 By using a steel gauge block set, you can establish and maintain acc..
R 7,387.00
Ex VAT:R 6,423.48
Granite Surface Plate - Laboratory Grade 00 - 630 x 400 x 80mm SERIES 611 A granite surface plate is a flat, stable reference ..
R 6,057.00
Ex VAT:R 5,266.96
Stand for Granite Surface Plate (suitable for 630 x 400 x 80mm) SERIES 621   Accud AC611-064-00 Granite Surface plate ..
R 11,190.00
Ex VAT:R 9,730.43
Tube Thickness Gauge SERIES 448 A tube thickness gauge is a specialized tool designed to measure the wall thickness of tubular..
R 2,679.00
Ex VAT:R 2,329.57